1815 E ALLEGRIE DR
1815 E ALLEGRIE DR
1815 E ALLEGRIE DR
1815 E ALLEGRIE DR
1815 E ALLEGRIE DR
1815 E ALLEGRIE DR
1815 E ALLEGRIE DR
1815 E ALLEGRIE DR
1815 E ALLEGRIE DR
1815 E ALLEGRIE DR
1815 E ALLEGRIE DR
1815 E ALLEGRIE DR
1815 E ALLEGRIE DR
1815 E ALLEGRIE DR
1815 E ALLEGRIE DR
1815 E ALLEGRIE DR
1815 E ALLEGRIE DR
1815 E ALLEGRIE DR
1815 E ALLEGRIE DR
1815 E ALLEGRIE DR
1815 E ALLEGRIE DR
1815 E ALLEGRIE DR
1815 E ALLEGRIE DR
1815 E ALLEGRIE DR
1815 E ALLEGRIE DR
1815 E ALLEGRIE DR
1815 E ALLEGRIE DR
1815 E ALLEGRIE DR
1815 E ALLEGRIE DR
1815 E ALLEGRIE DR
1815 E ALLEGRIE DR
1815 E ALLEGRIE DR
1815 E ALLEGRIE DR
1815 E ALLEGRIE DR
1815 E ALLEGRIE DR
1815 E ALLEGRIE DR
1815 E ALLEGRIE DR
1815 E ALLEGRIE DR
1815 E ALLEGRIE DR
1815 E ALLEGRIE DR
1815 E ALLEGRIE DR
1815 E ALLEGRIE DR
1815 E ALLEGRIE DR
1815 E ALLEGRIE DR
1815 E ALLEGRIE DR
1815 E ALLEGRIE DR
1815 E ALLEGRIE DR
1815 E ALLEGRIE DR
1815 E ALLEGRIE DR
1815 E ALLEGRIE DR
1815 E ALLEGRIE DR
1815 E ALLEGRIE DR
1815 E ALLEGRIE DR
1815 E ALLEGRIE DR
1815 E ALLEGRIE DR
1815 E ALLEGRIE DR
1815 E ALLEGRIE DR
1815 E ALLEGRIE DR
1815 E ALLEGRIE DR
1815 E ALLEGRIE DR
1815 E ALLEGRIE DR
1815 E ALLEGRIE DR
1815 E ALLEGRIE DR
1815 E ALLEGRIE DR
1815 E ALLEGRIE DR
1815 E ALLEGRIE DR
1815 E ALLEGRIE DR
1815 E ALLEGRIE DR
1815 E ALLEGRIE DR
1815 E ALLEGRIE DR
1815 E ALLEGRIE DR
1815 E ALLEGRIE DR
SEE ALL PHOTOS
1815 E ALLEGRIE DR
1815 E ALLEGRIE DR
1815 E ALLEGRIE DR
1815 E ALLEGRIE DR
1815 E ALLEGRIE DR
1815 E ALLEGRIE DR
1815 E ALLEGRIE DR
1815 E ALLEGRIE DR
1815 E ALLEGRIE DR
1815 E ALLEGRIE DR
1815 E ALLEGRIE DR
1815 E ALLEGRIE DR
1815 E ALLEGRIE DR
1815 E ALLEGRIE DR
1815 E ALLEGRIE DR
1815 E ALLEGRIE DR
1815 E ALLEGRIE DR
1815 E ALLEGRIE DR
1815 E ALLEGRIE DR
1815 E ALLEGRIE DR
1815 E ALLEGRIE DR
1815 E ALLEGRIE DR
1815 E ALLEGRIE DR
1815 E ALLEGRIE DR
1815 E ALLEGRIE DR
1815 E ALLEGRIE DR
1815 E ALLEGRIE DR
1815 E ALLEGRIE DR
1815 E ALLEGRIE DR
1815 E ALLEGRIE DR
1815 E ALLEGRIE DR
1815 E ALLEGRIE DR
1815 E ALLEGRIE DR
1815 E ALLEGRIE DR
1815 E ALLEGRIE DR
1815 E ALLEGRIE DR
1815 E ALLEGRIE DR
1815 E ALLEGRIE DR
1815 E ALLEGRIE DR
1815 E ALLEGRIE DR
1815 E ALLEGRIE DR
1815 E ALLEGRIE DR
1815 E ALLEGRIE DR
1815 E ALLEGRIE DR
1815 E ALLEGRIE DR
1815 E ALLEGRIE DR
1815 E ALLEGRIE DR
1815 E ALLEGRIE DR
1815 E ALLEGRIE DR
1815 E ALLEGRIE DR
1815 E ALLEGRIE DR
1815 E ALLEGRIE DR
1815 E ALLEGRIE DR
1815 E ALLEGRIE DR
1815 E ALLEGRIE DR
1815 E ALLEGRIE DR
1815 E ALLEGRIE DR
1815 E ALLEGRIE DR
1815 E ALLEGRIE DR
1815 E ALLEGRIE DR
1815 E ALLEGRIE DR
1815 E ALLEGRIE DR
1815 E ALLEGRIE DR
1815 E ALLEGRIE DR
1815 E ALLEGRIE DR
1815 E ALLEGRIE DR
1815 E ALLEGRIE DR
1815 E ALLEGRIE DR
1815 E ALLEGRIE DR
1815 E ALLEGRIE DR
1815 E ALLEGRIE DR
1815 E ALLEGRIE DR
Courtesy of HOME LAND REAL ESTATE INC, Kimberly Pye, PA  Listing Contact: 352-556-0909 
For Sale

1815 E ALLEGRIE DR

1815 E ALLEGRIE DR, INVERNESS, FL 34453

$575,000
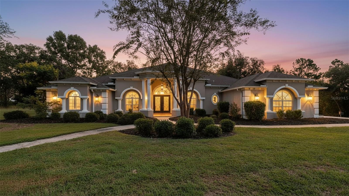
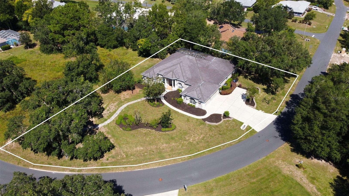
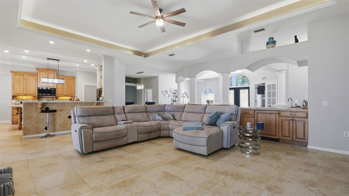
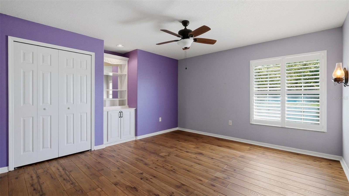
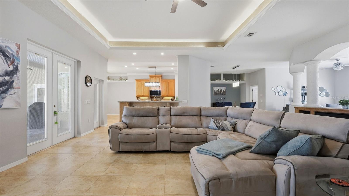
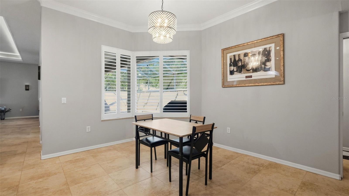
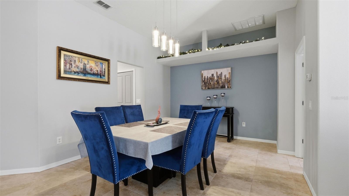
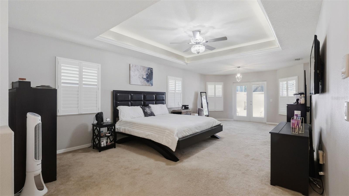
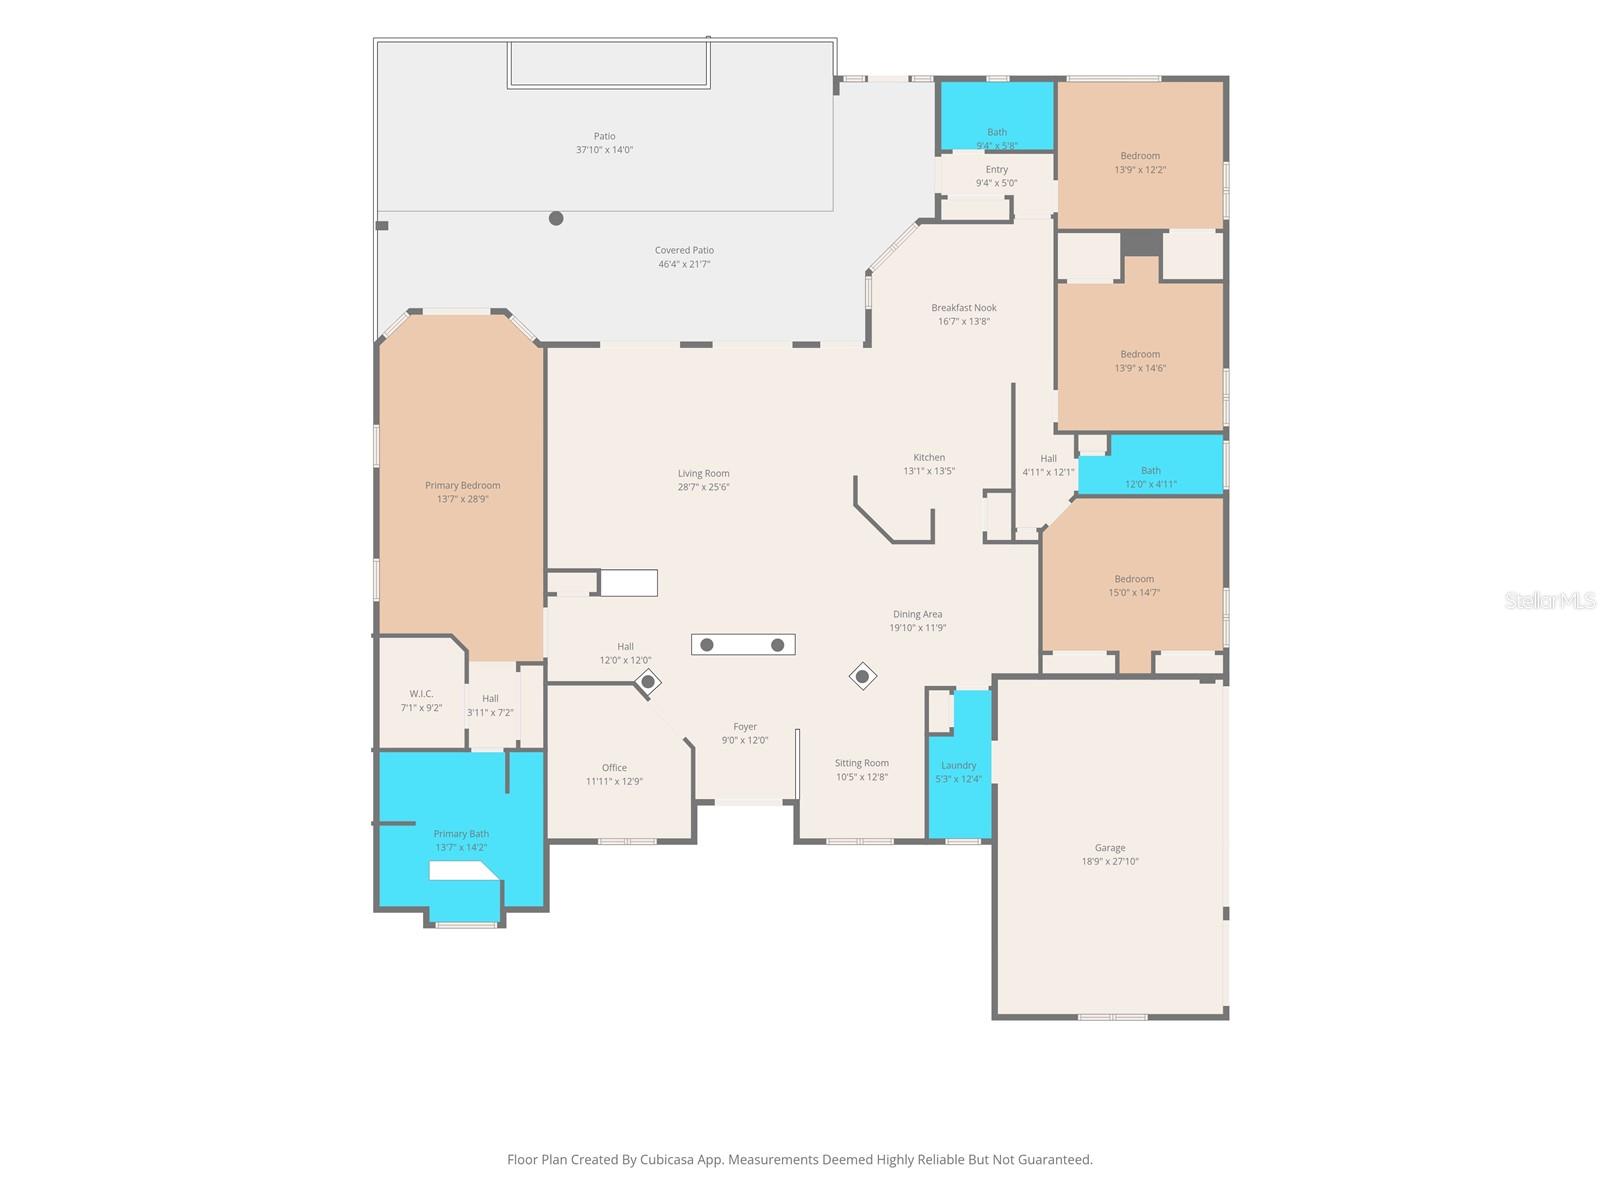
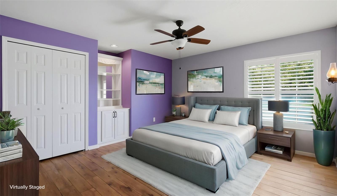
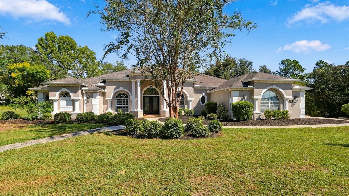
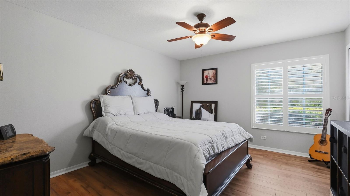
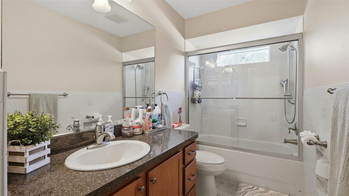
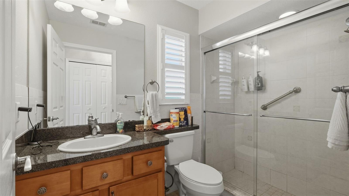
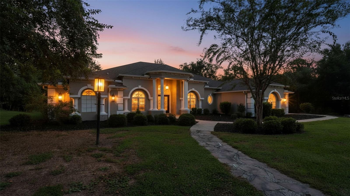
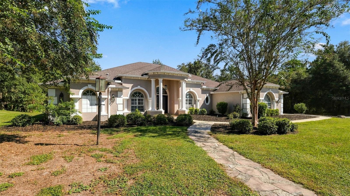
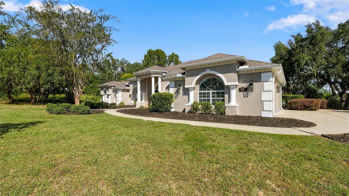
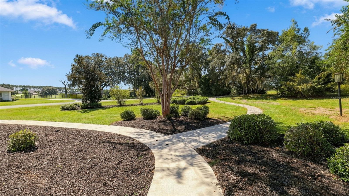
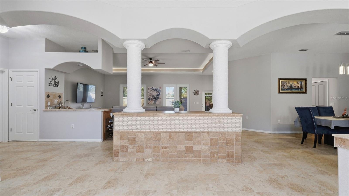
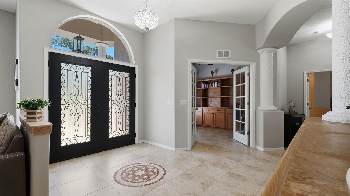
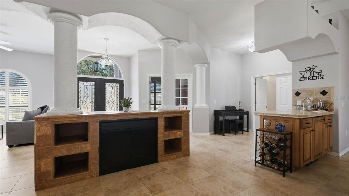
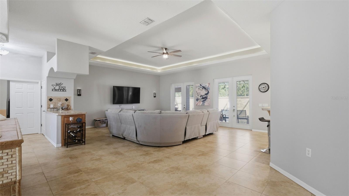
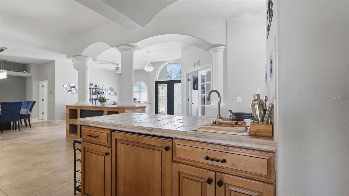
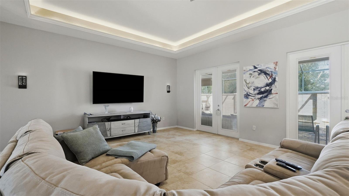
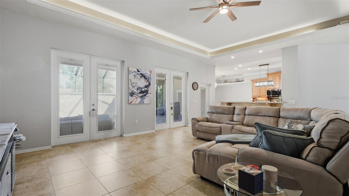
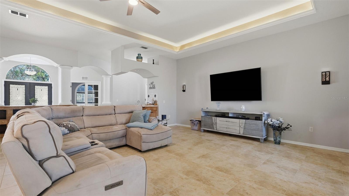
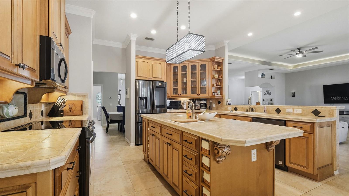
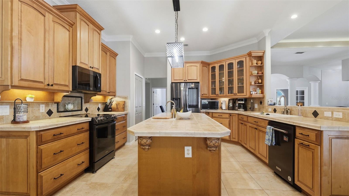
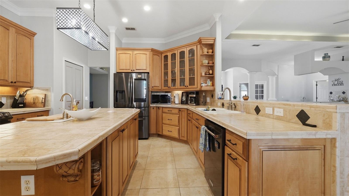
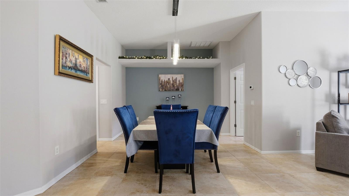
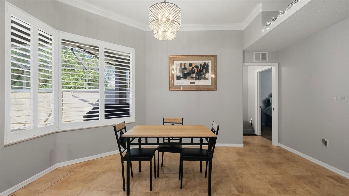
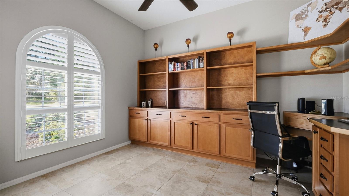
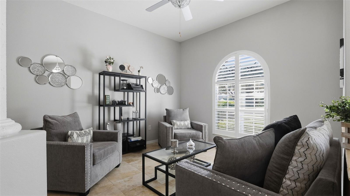
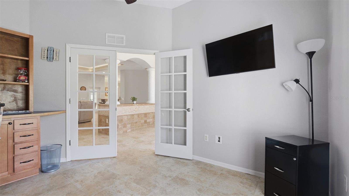
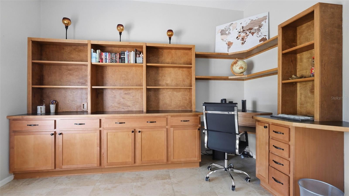
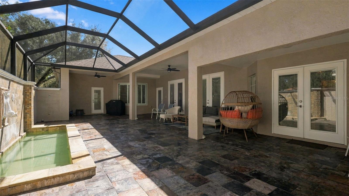
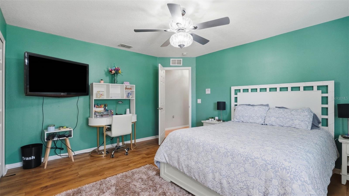
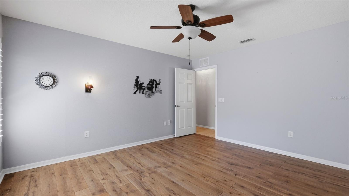
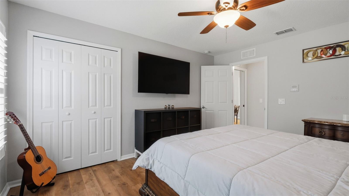
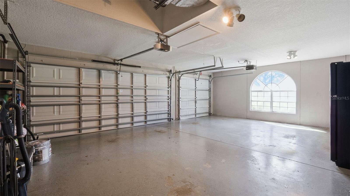
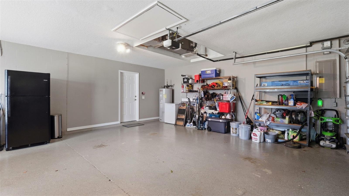
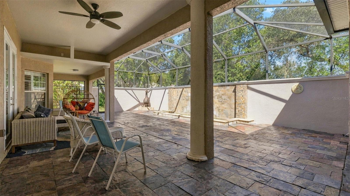
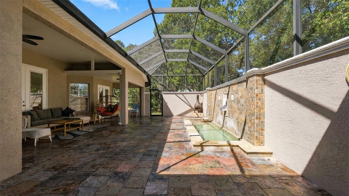
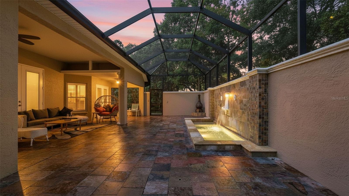
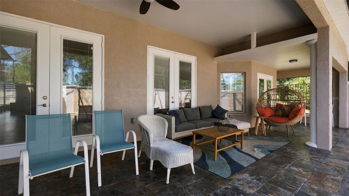
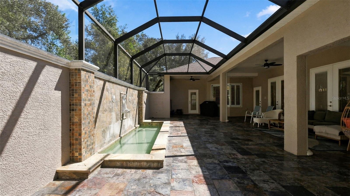
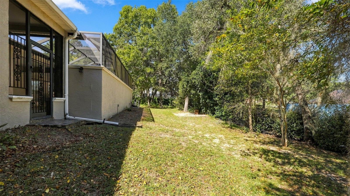
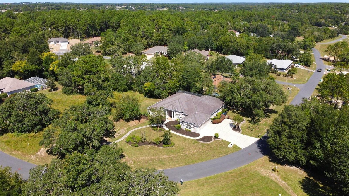
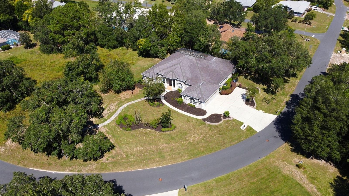
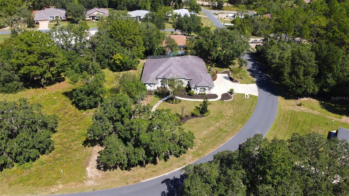
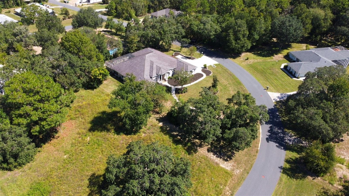
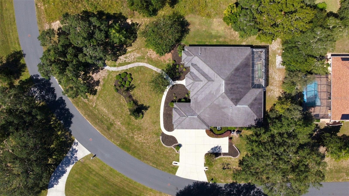
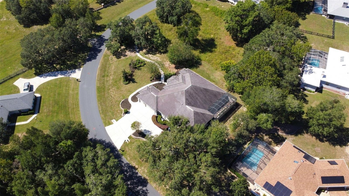
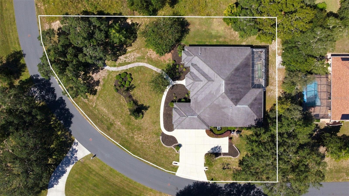
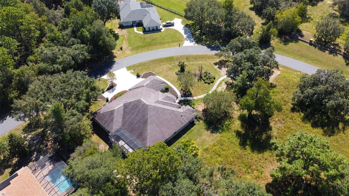
Virtually Staged. ABSOLUTELY STUNNING, IMMACULATELY MAINTAINED, LARGE HOME built Dream Custom Homes...one of the areas PREMIERE AWARD-WINNING BUILDERS! Come with a BRAND NEW ROOF before closing!! 4 Bedrooms + large office with custom built-in upgraded cabinetry for office furniture + 3 full bathrooms (one is a pool bath) + fireplace + large 3 car-garage with the driveway also being 3-cars wide for lots of extra parking + incredible outdoor lanai area with Oasis-Style Water Feature without the upkeep of a pool + nestled on a beautiful half acre lot!! This is a large and spacious home with 3,493 sq feet of living space; 4,749 total under roof!! HUGE HOME!! This home will impress you from the moment you walk in with high, grand tray ceilings and an OPEN FLOOR PLAN! The home feels light, bright, and very spacious! Fireplace + wet bar!! Formal living room + large family room + formal dining room + breakfast nook! The great room open up to the large covered rear lanai that is screened-in...this is a home built for entertaining your family and friends!!

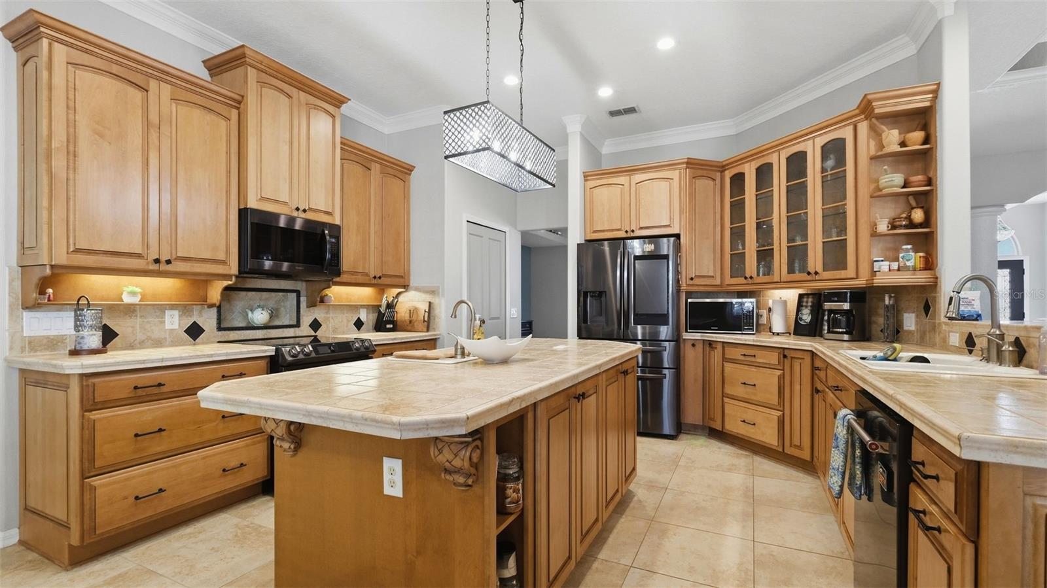
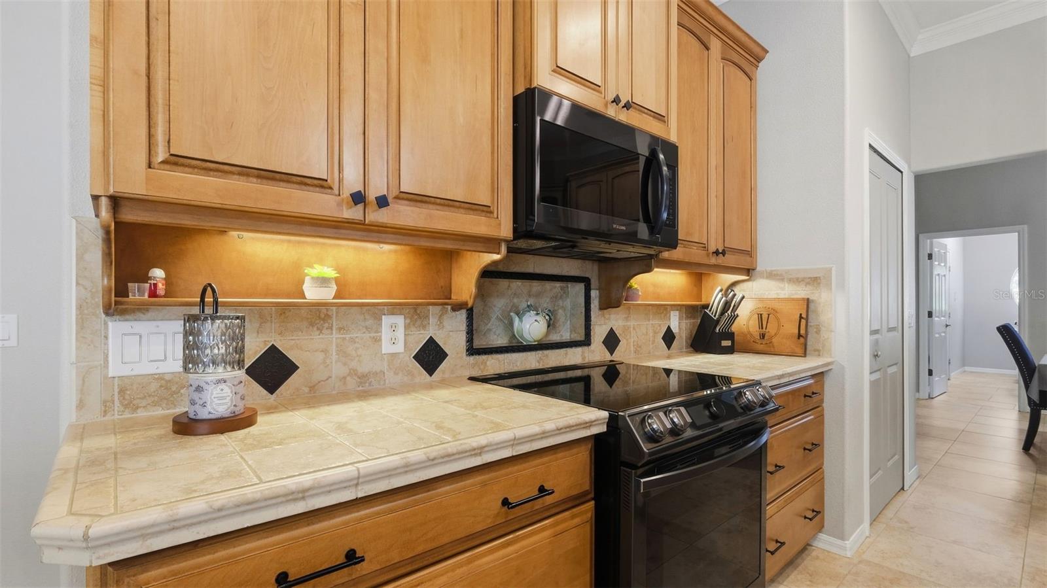
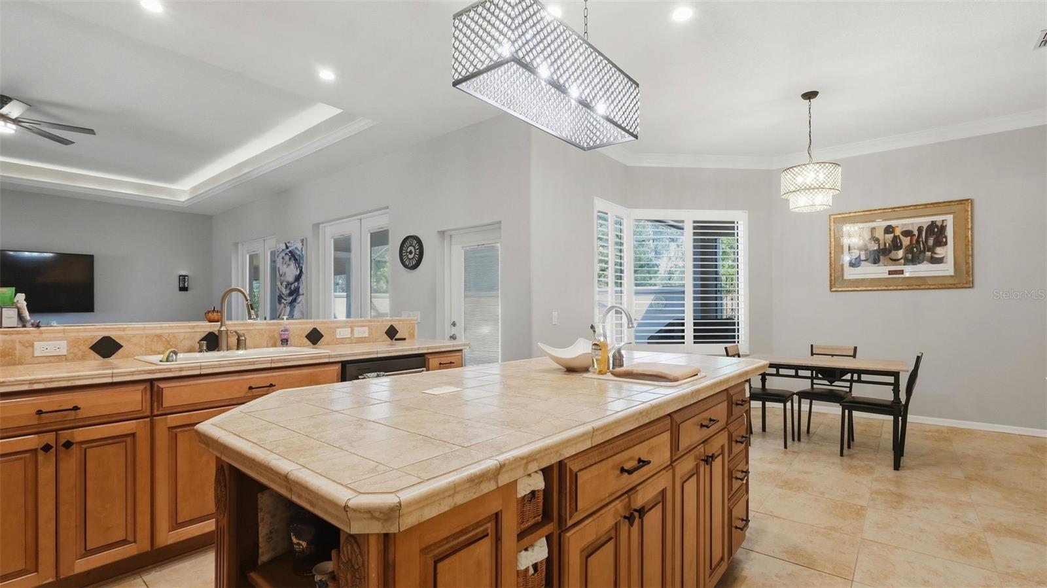
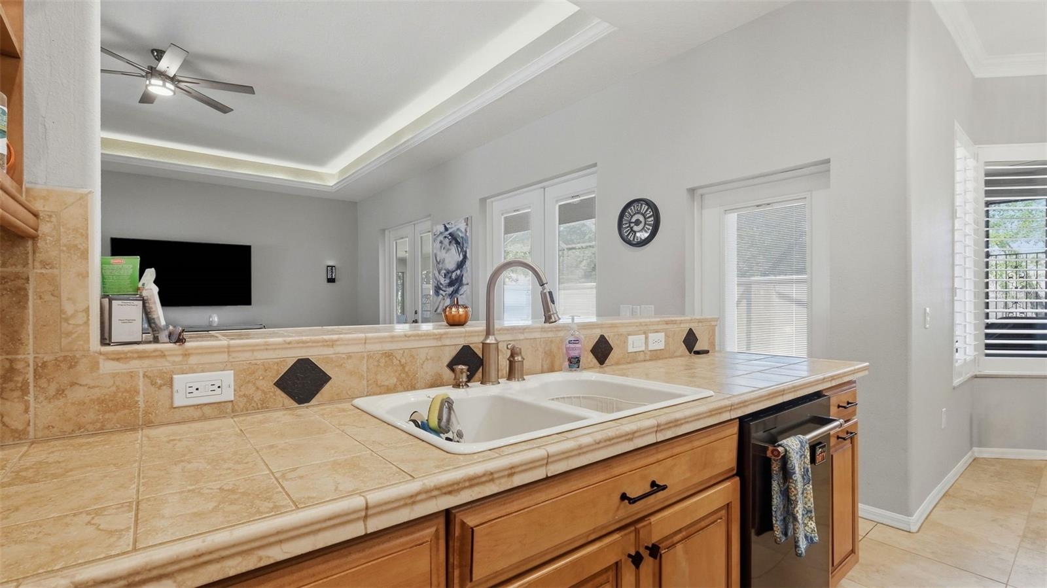
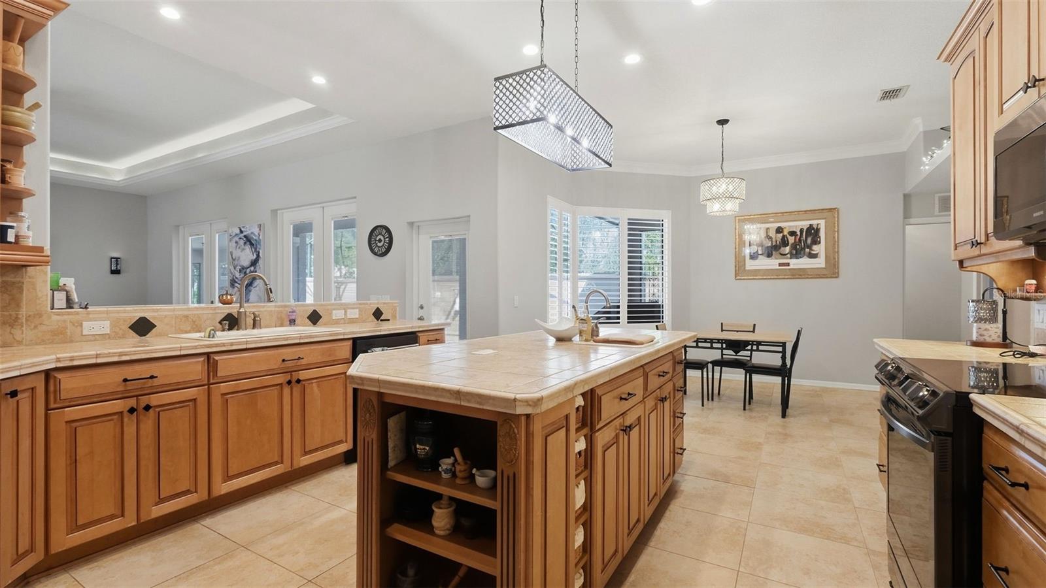
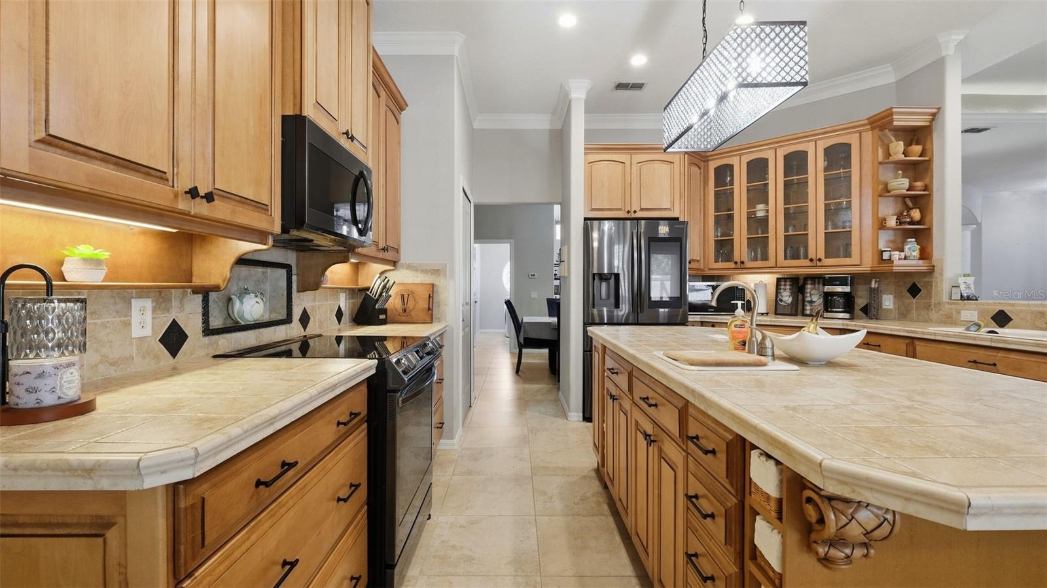
Dream Custom Homes adds incredible depth and architecture to their ceilings...for the the feeling of an elevated space!! Large ceramic tile flooring! The upgraded, island kitchen offers gorgeous high-end, upgraded cabinetry, chef's kitchen with tile counter tops, stainless steel appliances, upgrading designer lighting and plumbing fixtures! Large granite breakfast bar for extra seating! The kitchen offers lots of cabinets for extra storage space and is open to the great room!

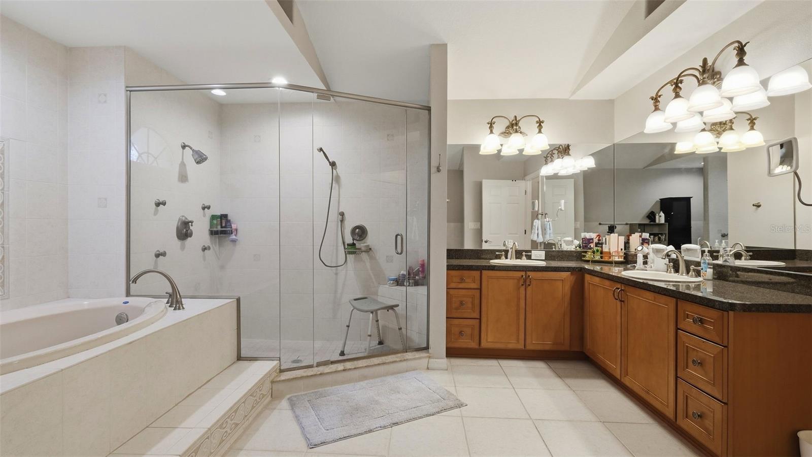
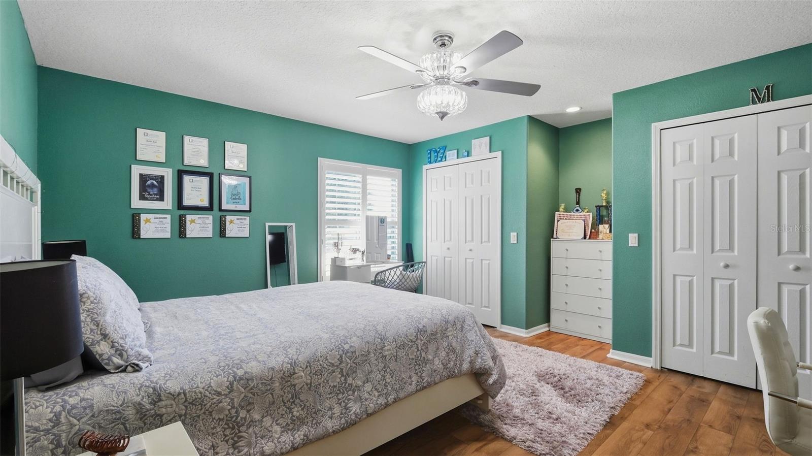
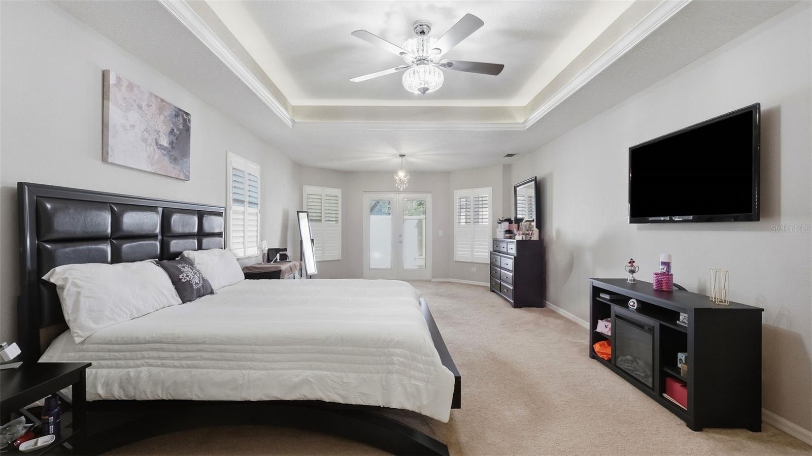
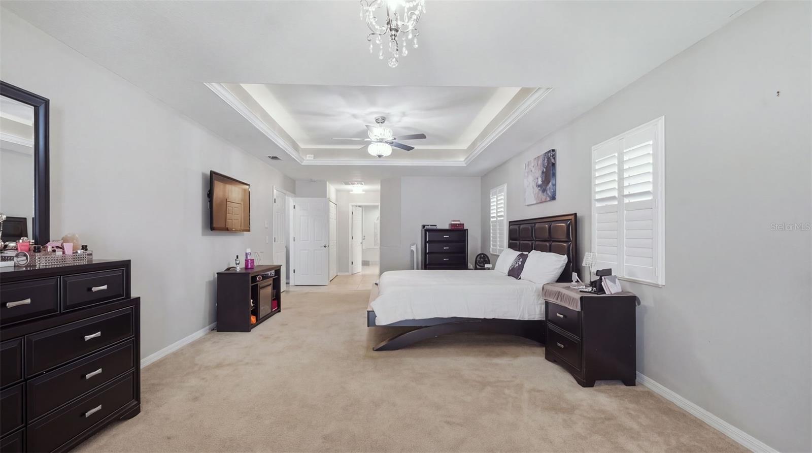
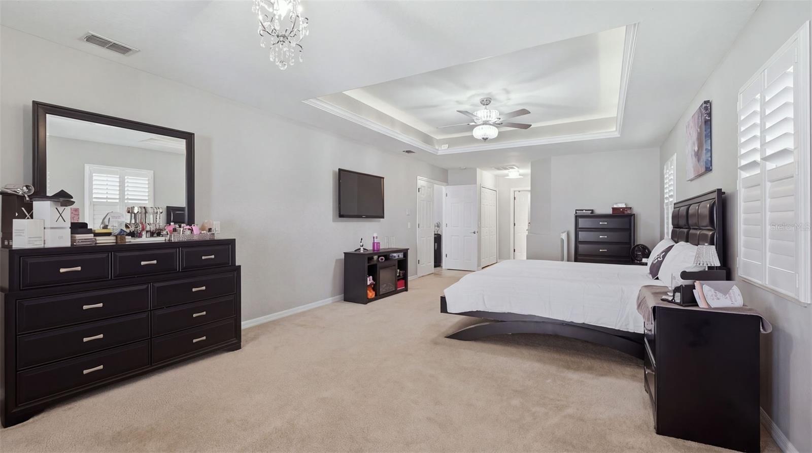
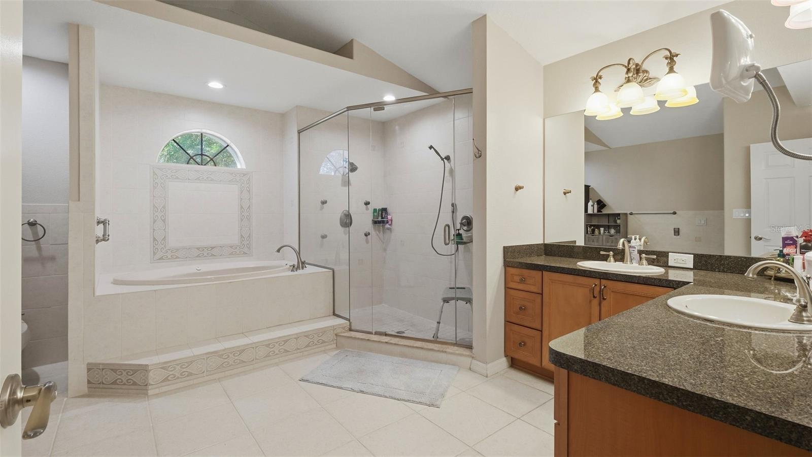
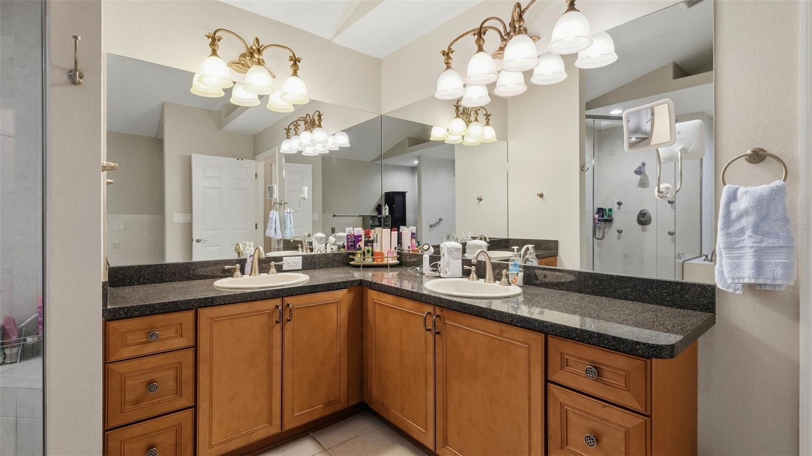
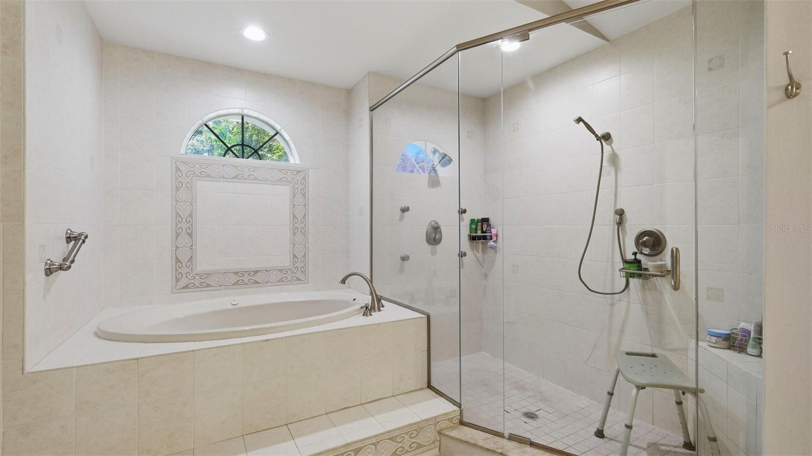
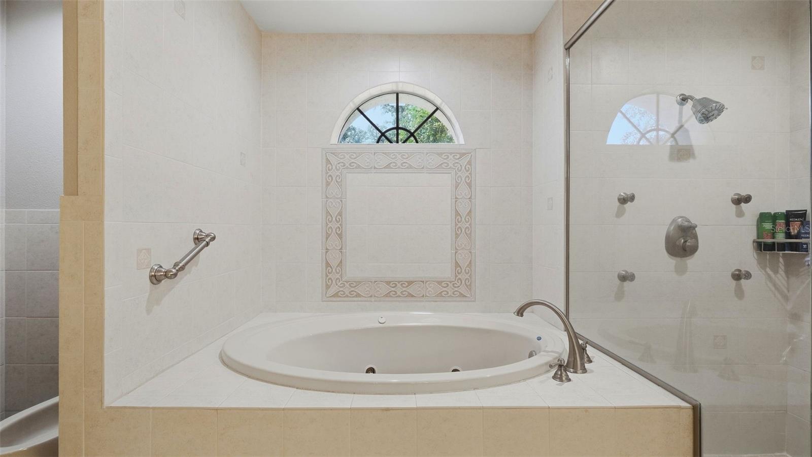
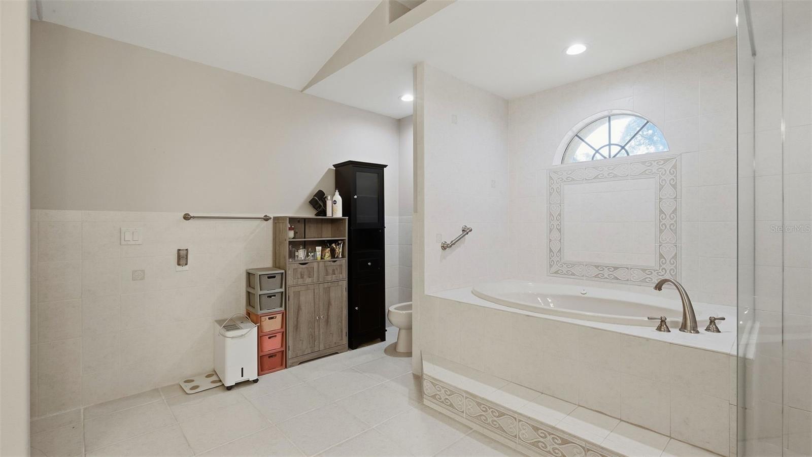
The home offers a split floor plan for the master suite! The master suite is large enjoy to have its own living/sitting room and offers access to the lanai. Dual closets with one walk-in closet! Dual sinks! Garden soaking tub + separate walk-in glass shower! The second bedroom and bathroom can be closed off with a door offering privacy for guests like a mini suite. The 3rd and 4th bedrooms are also a good size!

Come see all these upgrades in this beautiful Dream Custom Home!!

10/25/2026 11:00AM - 2:00PM EDT

4
beds

3
baths

3,493 Sq.Ft. LIVING AREA

0.53 Acres lot

Kimberly Pye P.A.

Kimberly Pye P.A.

Features & Amenities

Interior

  • total bedrooms4
  • Total bathrooms3
  • full bathrooms3
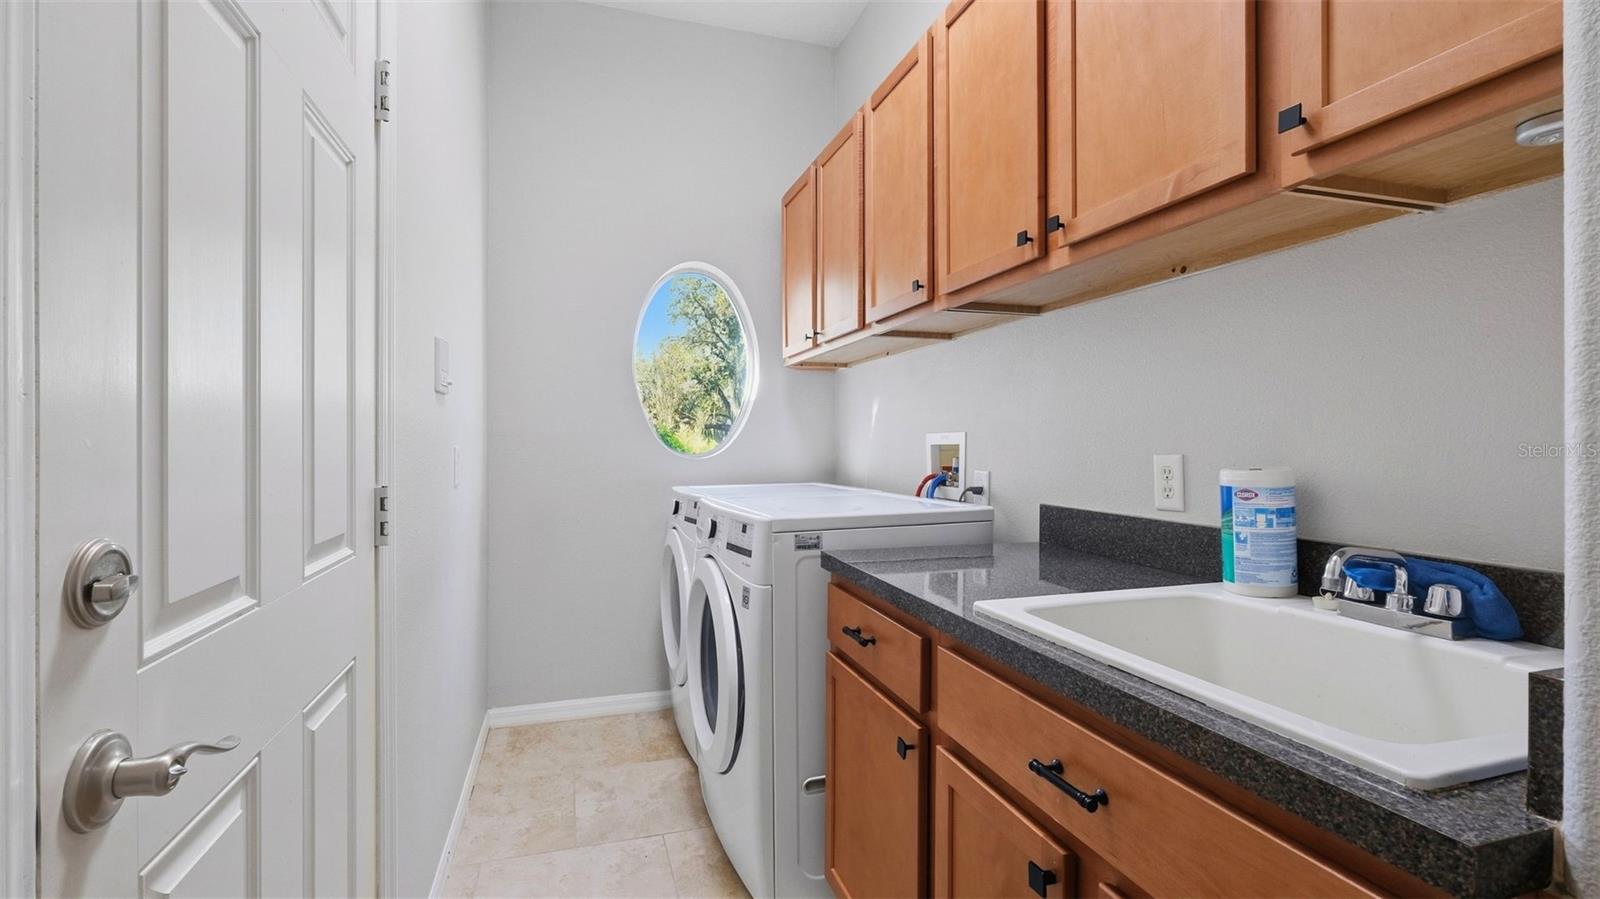
  • Laundry room Inside, Laundry Room
  • Flooring Carpet, Ceramic Tile, Luxury Vinyl
  • APPLIANCES Dishwasher, Microwave, Range, Refrigerator
  • other interior Features Ceiling Fans(s), Eat-in Kitchen, High Ceilings, Open Floorplan, Primary Bedroom Main Floor, Solid Surface Counters, Split Bedroom, Tray Ceiling(s), Walk-In Closet(s)

Area & Lot

  • Status For Sale
  • OPEN HOUSE

    10/25/2026 11:00AM - 2:00PM EDT

  • Living Area3,493 Sq.Ft.
  • Total Area4,749 Sq.Ft.
  • Lot Area0.53 Acres
  • MLS® IDW7889793
  • TypeResidential
  • YEAR BUILT2006
  • NeighborhoodCitrus County
  • Architecture StylesContemporary
  • View DescriptionTrees/Woods
  • Elementary SchoolHernando Elementary
  • Middle SchoolInverness Middle School
  • High SchoolCitrus High School

Exterior

  • STORIES1
  • Garage Space3.0
  • water SourcePublic
  • utilitiesCable Connected, Electricity Connected, Sewer Connected, Water Connected
  • roofShingle
  • lot featuresCleared, Paved
  • parkingCovered, Garage Door Opener, Garage Faces Side
  • HEAT TYPECentral, Electric
  • AIR CONDITIONINGCentral Air
  • sewerPublic Sewer
  • SubstructureSlab
  • HOA AmenitiesFitness Center, Golf Course, Pool, Racquetball, Tennis Court(s)
  • other exterior FeaturesLighting, Private Entrance, Private Mailbox, Private Yard

Financial

  • Sales Price$575,000
  • Real Estate Tax $4,331/yr
  • HOA $11/mo
  • Zoning PDR
View Virtual Tour
image

Schedule a Showing

I would love to show you this beautiful property. Please select your preferred date and time below. I will be in touch shortly to confirm your appointment.

Schedule a Showing

I would love to show you this beautiful property. Please select your preferred date and time below. I will be in touch shortly to confirm your appointment.

Thank you for your interest in 1815 E ALLEGRIE DR, INVERNESS, FL 34453. We are reviewing your request and will be in touch shortly!

Mortgage Calculator

Estimate your monthly mortgage payment, including the principal and interest, property taxes, and HOA. Adjust the values to generate a more accurate rate.

All estimates are provided for informational purposes only. Actual amounts may vary.
$0,000 Your Payment 20 15 65
$0,000 Your Payment

Citrus County

Explore

Work With Kimberly

Looking to buy, sell, or just have a question? I'm always available to help and would love to work with you. Contact me today to find out how I can be of assistance to you!

Follow Me on Instagram