Leave a Message

Thank you for your message. I'll be in touch with you shortly.

14480 LINDEN DR
Courtesy of HOME LAND REAL ESTATE INC, Kimberly Pye, PA  Listing Contact: 352-556-0909 
Sold

14480 LINDEN DR

14480 LINDEN DR, SPRING HILL, FL 34609

$429,900
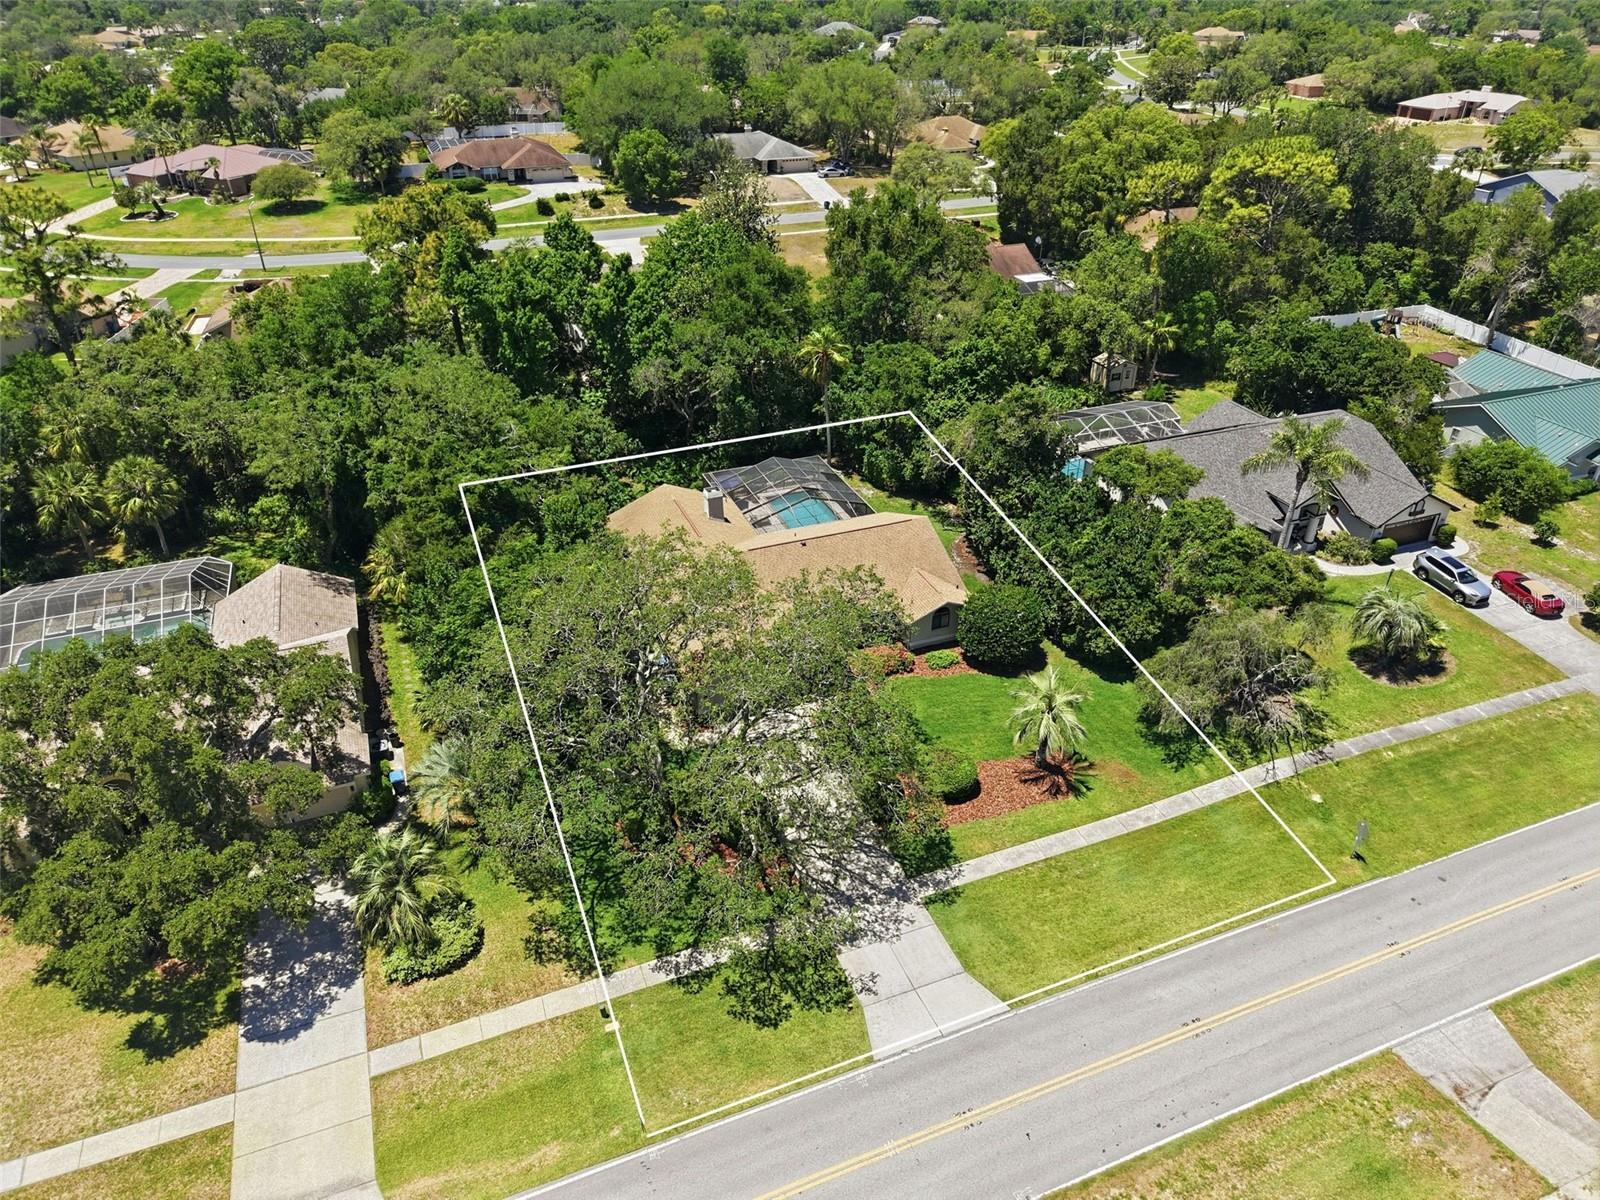
IMMACULATELY MAINTAINED!! VERY PRIVATE-FEELING OUTDOOR POOL AREA and BACKYARD!! MOVE-IN READY!! Highly desired East Linden Estates!! 4 bedrooms + 3 full bathrooms + fireplace + 2 car garage + private pool large brick paver deck and screen enclosure + outdoor kitchen + large covered lanai + outside brick paver fire-pit with seating area + all nestled on a beautifully landscaped 1/2 acre lot!! Gorgeous outdoor living space, so private feeling -- you won't want to ever leave!! GREAT for entertaining family and friends or just enjoying your peaceful days on the lanai by the pool!! NEWER ROOF JAN 2021! This is a large and spacious home with large windows and lots of natural light making this home feel light, bright, and spacious! 2,327 sq ft living space; 3,182 sq ft total! Split floor plan offers privacy for the master suite. The 3rd bathroom is also a pool bath! Foundation stabilized in 2011. All engineers' reports are available. Fully financeable and insurable.

Close to everything!! Shoppes, restaurants, hospitals, schools...everything!! Less than 20 minutes to kayaking, paddle-boarding, and swimming with the manatees in the clear Weeki Wachee River or enjoying a day at Buccaneer Bay Water Park!! 25 minutes to the sunsets at Pine Island, boating and fishing!! Less than 5 minutes to the Suncoast Parkway for quick and easy access to Tampa International Airport and for all the fun that Tampa Bay has to offer!! 1 hour + to TOP US BEACHES!! 1.5 hours to Disney World and Universal Studios and all the theme parks!!

4
beds

3
baths

2,327 Sq.Ft. LIVING AREA

0.51 Acres lot

Kimberly Pye P.A.

Kimberly Pye P.A.

Features & Amenities

Interior

  • total bedrooms4
  • Total bathrooms3
  • full bathrooms3
  • Laundry room Inside, Laundry Room
  • Flooring Carpet, Ceramic Tile, Wood
  • Fireplace Wood Burning
  • APPLIANCES Dishwasher, Microwave, Range, Refrigerator
  • other interior Features Ceiling Fans(s), Eat-in Kitchen, Living Room/Dining Room Combo, Primary Bedroom Main Floor, Vaulted Ceiling(s), Walk-In Closet(s)

Area & Lot

  • Status Sold
  • Date Sold June 30, 2026
  • Living Area2,327 Sq.Ft.
  • Total Area3,182 Sq.Ft.
  • Lot Area0.51 Acres
  • MLS® IDW7885603
  • TypeResidential
  • YEAR BUILT1988
  • NeighborhoodSpring Hill
  • View DescriptionPool, Trees/Woods
  • Elementary SchoolSuncoast Elementary
  • Middle SchoolPowell Middle
  • High SchoolFrank W Springstead

Exterior

  • STORIES1
  • Garage Space2.0
  • water SourcePublic
  • utilitiesCable Connected, Electricity Connected, Sewer Connected, Water Connected
  • PoolChild Safety Fence, Gunite, In Ground, Lighting, Outside Bath Access, Screen Enclosure
  • roofShingle
  • lot featuresIn County, Landscaped, Level, Sidewalk, Paved
  • HEAT TYPECentral, Electric
  • AIR CONDITIONINGCentral Air
  • sewerSeptic Tank
  • SubstructureConcrete Perimeter
  • HOA AmenitiesPark, Tennis Court(s)
  • other exterior FeaturesLighting, Outdoor Kitchen, Rain Gutters

Financial

  • Sales Price$429,900
  • Real Estate Tax $5,913/yr
  • HOA $13/mo
  • Zoning PDPSF
View Virtual Tour

Spring Hill

Explore

Work With Kimberly

Looking to buy, sell, or just have a question? I'm always available to help and would love to work with you. Contact me today to find out how I can be of assistance to you!

Follow Me on Instagram