Leave a Message

Thank you for your message. I'll be in touch with you shortly.

14100 BASSINGTHORPE DR
SEE ALL PHOTOS
14100 BASSINGTHORPE DR
For Sale

14100 BASSINGTHORPE DR

14100 BASSINGTHORPE DR, SPRING HILL, FL 34609

$749,900
One or more photo(s) has been virtually staged. STUNNING GROTTO POOL HOME - FORMER MODEL HOME in the gated Carlisle section of Avalon!! This one has it all!! Move-In Ready! 5 Bedrooms + Office + 5 full bathrooms + 3-car garage + fireplace + incredible outdoor living space with private GROTTO WATERFALL pool with swim-up seating + large covered lanai + large brick paver pool deck with screen enclosure + completely fenced backyard + large brick paver outdoor area for outdoor seating/basketball area...the ultimate home for entertaining family and friends!! A must-see!! SOLAR PANELS (2020) -- THESE ARE PAID OFF and under warranty AND act as a generator!! No electric bill except the minimum monthly meter charge or $30. This is a LARGE IMPRESSIVE HOME with 3,802 living space; 4,866 total sq footage! Two BRAND NEW AC UNITS with UV Lights ($37,000) with warranty!! Roof 2017. NO CDD Fee!! Low HOA fee of only $343.11 per quarter total. Community pool + clubhouse + fitness center!!

Brick paver driveway with 3-car width for extra parking! OPEN FLOOR PLAN with large glass sliders and windows make this home feel light, bright, and spacious!! The new splash park at Anderson Snow Park is minutes away! Just minutes from the Suncoast parkway for quick and easy access to Tampa!! GREAT LOCATION!!

STUNNING DREAM KITCHEN with extra large breakfast bar with curved radius so everyone can see each other!! Real wood cabinets and impressive granite countertops, cooktop, stainless steel appliances...everything is just stunning!! Formal dining room + breakfast nook!! Upstairs bonus room as full bathroom...can be a bedroom with ensuite bathroom, or theater room/man cave, or extra living room for the family!! The office downstairs has an ensuite bathroom with is also a pool bathroom; this can also be used as a bedroom if you need a 6th bedroom!!

The downstairs master bedroom has a large ensuite bathroom with granite countertops, dual sinks, real wood cabinets, large walk-in ceramic tile shower, private toilet closet, and large walk-in closet with built-in closet organizers!! All 4 additional bathrooms have the matching upgraded granite countertops and finishes.

This was the model home, so it has ALL the extras and upgrades from tray ceilings, gorgeous wood plank flooring, crown molding, wall accents, stone fireplace, designer lighting, extra cabinets in the laundry room...everything...it has all the extras!!

Close to everything!! Shoppes, restaurants, hospitals, schools...everything!! 20 minutes to kayaking, paddle-boarding, and swimming with the manatees in the clear Weeki Wachee River or enjoying a day at Buccaneer Bay Water Park!! 25 minutes to the sunsets at Pine Island, boating and fishing!! 35 minutes to Tampa International Airport and to all the fun that Tampa Bay has to offer!! 1 hour + to TOP US BEACHES!! 1.5 hours to Disney World and Universal Studios and all the theme parks!!
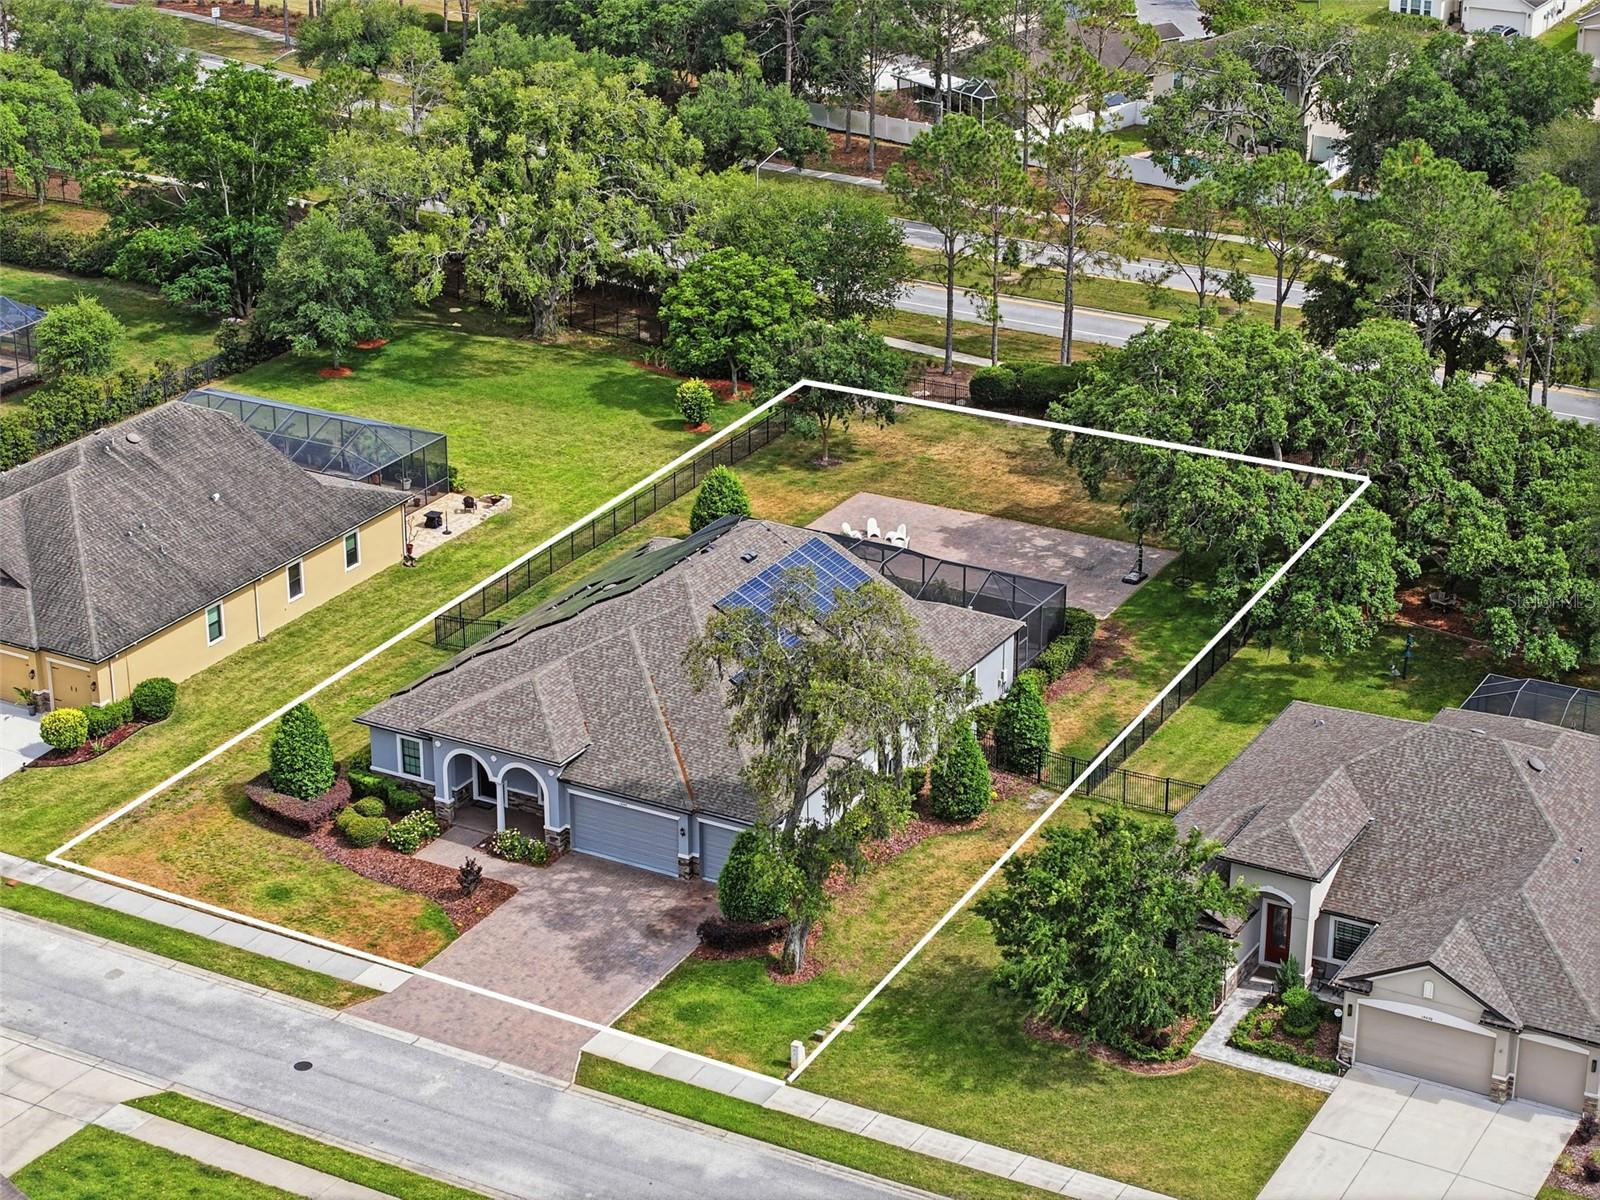

5
beds

5
baths

3,802 Sq.Ft. LIVING AREA

0.5 Acres lot

Kimberly Pye P.A.

Kimberly Pye P.A.

Features & Amenities

Interior

  • total bedrooms5
  • Total bathrooms5
  • full bathrooms5
  • Laundry room Inside, Laundry Room
  • Flooring Carpet, Ceramic Tile, Luxury Vinyl
  • Fireplace Electric
  • APPLIANCES Built-In Oven, Cooktop, Dishwasher, Microwave, Range Hood, Refrigerator
  • other interior Features Ceiling Fans(s), Crown Molding, Eat-in Kitchen, High Ceilings, Open Floorplan, Primary Bedroom Main Floor, Solid Surface Counters, Solid Wood Cabinets, Walk-In Closet(s)

Area & Lot

  • Status For Sale
  • Living Area3,802 Sq.Ft.
  • Total Area4,866 Sq.Ft.
  • Lot Area0.5 Acres
  • MLS® IDW7885174
  • TypeResidential
  • YEAR BUILT2017
  • NeighborhoodSpring Hill
  • Architecture StylesContemporary
  • View DescriptionPool, Trees/Woods
  • Elementary SchoolSuncoast Elementary
  • Middle SchoolPowell Middle
  • High SchoolNatures Coast Technical High School

Exterior

  • STORIES1
  • Garage Space3.0
  • water SourcePublic
  • utilitiesCable Connected, Electricity Connected, Sewer Connected, Water Connected
  • PoolGunite, Heated, In Ground, Lighting, Outside Bath Access, Screen Enclosure
  • roofShingle
  • lot featuresCleared, Landscaped, Private, Paved
  • HEAT TYPECentral, Electric
  • AIR CONDITIONINGCentral Air
  • sewerPublic Sewer
  • SubstructureSlab
  • HOA AmenitiesClubhouse, Fitness Center, Pool
  • other exterior FeaturesBasketball Court, Lighting, Private Yard, Rain Gutters

Financial

  • Sales Price$749,900
  • Real Estate Tax $9,524/yr
  • HOA $188/mo
  • Zoning PDPSF
View Virtual Tour
image

Schedule a Showing

I would love to show you this beautiful property. Please select your preferred date and time below. I will be in touch shortly to confirm your appointment.

Schedule a Showing

I would love to show you this beautiful property. Please select your preferred date and time below. I will be in touch shortly to confirm your appointment.

Thank you for your interest in 14100 BASSINGTHORPE DR, SPRING HILL, FL 34609. We are reviewing your request and will be in touch shortly!

Mortgage Calculator

Estimate your monthly mortgage payment, including the principal and interest, property taxes, and HOA. Adjust the values to generate a more accurate rate.

All estimates are provided for informational purposes only. Actual amounts may vary.
$0,000 Your Payment 20 15 65
$0,000 Your Payment

Spring Hill

Explore

Work With Kimberly

Looking to buy, sell, or just have a question? I'm always available to help and would love to work with you. Contact me today to find out how I can be of assistance to you!

Follow Me on Instagram